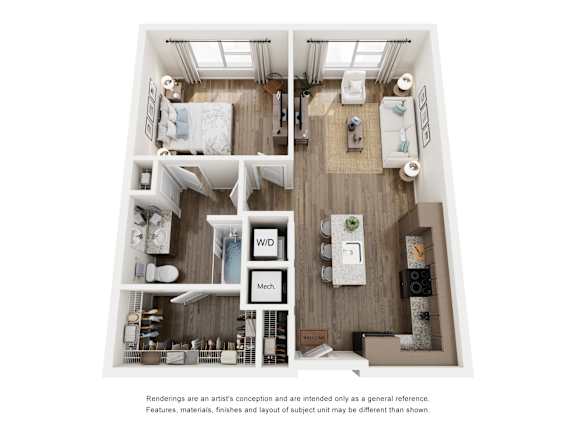
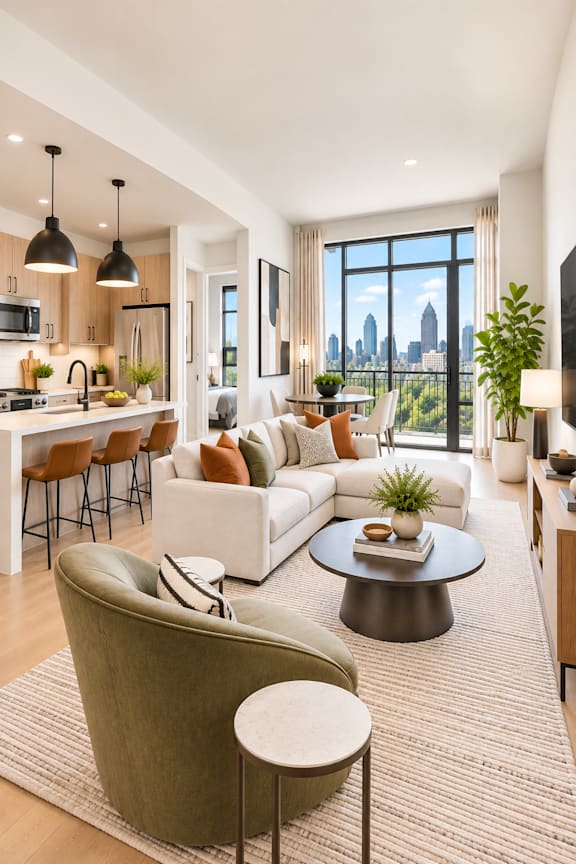
Simpson West A1
1 Bedroom
1 Bathroom
Up to 727 Sq. Ft.
Features & Amenities
- High Ceilings
- Apartment View
- Fully Equipped Kitchens
- Walk-in Closets
- Quartz Countertops
- Open-Concept Floor Plans
- Kitchen Islands
- Designer Light Fixtures
- Recessed Lighting
- Wood-Look Flooring
- Floor-to-Ceiling Windows*
- 9-Foot Ceilings
- Spacious Walk-In Closets
- Washer & Dryer in Every Home
- Wraparound Balconies*
- Walk-Up Apartment Homes*
Apartment: # 002
Starting at: $1,305
Deposit: $300.00
Apartment: # 107
Starting at: $1,305
Deposit: $300.00
Apartment: # 113
Starting at: $1,414
Deposit: $300.00
Apartment: # 131
Starting at: $1,305
Deposit: $300.00
Apartment: # 202
Starting at: $1,305
Deposit: $300.00
Apartment: # 215
Starting at: $1,305
Deposit: $300.00
Apartment: # 220
Starting at: $1,414
Deposit: $300.00
Apartment: # 305
Starting at: $1,305
Deposit: $300.00
Apartment: # 318
Starting at: $1,305
Deposit: $300.00
Apartment: # 329
Starting at: $1,414
Deposit: $300.00
Apartment: # 405
Starting at: $1,305
Deposit: $300.00
Apartment: # 413
Starting at: $1,414
Deposit: $300.00
Starting at $1,305
Have a question?
How can we help you?
Floor Plan Video
Floor Plan Virtual Tour
Floor Plan Video
Prices and special offers valid for new residents only. Pricing and availability subject to change at any time.
Simpson West A1 Photo Gallery